 English
  German
  Spanish
  Portuguese
  French
  Japanese
  Arabic
  Korean
  Vietnamese
  Russian
 Machine Screws: Types, Sizes, Materials, and Selection Guide
Direct answer: Machine screws are fully threaded fasteners normally used with a tapped hole, nut, or threaded insert. They commonly have a blunt or flat tip, a uniform machine thread, and a head with a screwdriver or wrench drive. To select the right part, specify the thread standard, nominal size, pitch or TPI, length convention, head form, drive, material, finish, quantity, and inspection requirements. A screw that looks correct in a photograph can still have the wrong thread, head height, or material.
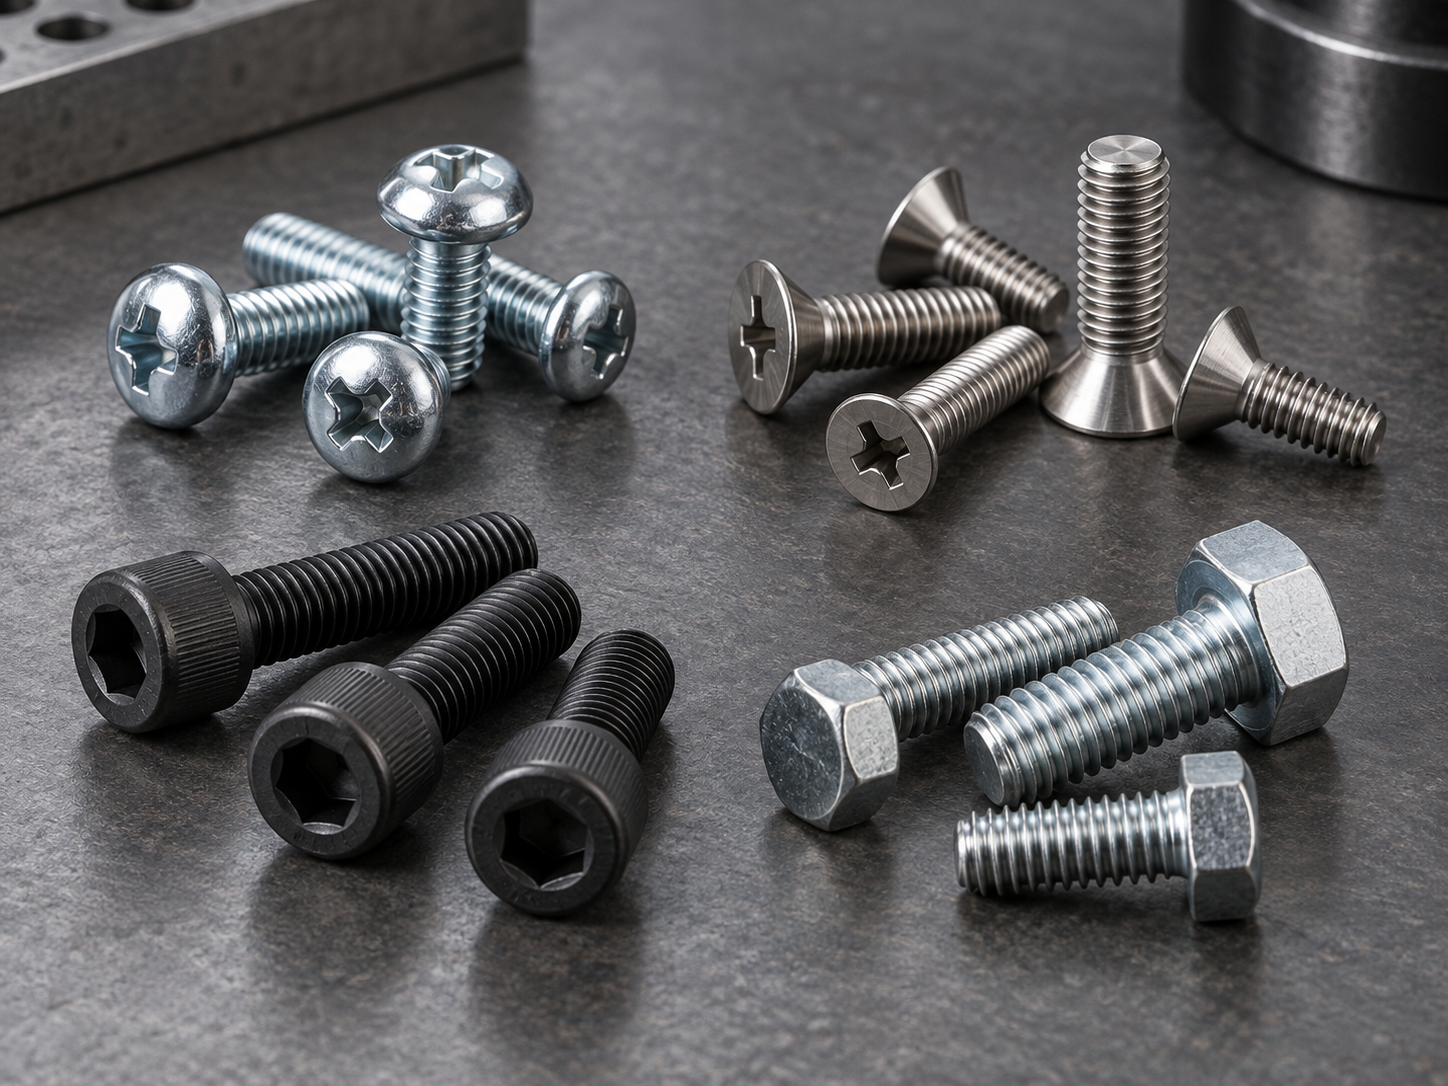
Machine screws appear in equipment enclosures, brackets, electronics, appliances, control panels, fixtures, and serviceable assemblies. Buyers often start with a short request such as “M5 machine screws” or “bulk machine screws,” but a supplier still needs the thread, length, head, drive, material, and finish to quote the correct part. This guide explains the selection decisions in the order an engineer or procurement team can use them.
What are machine screws?
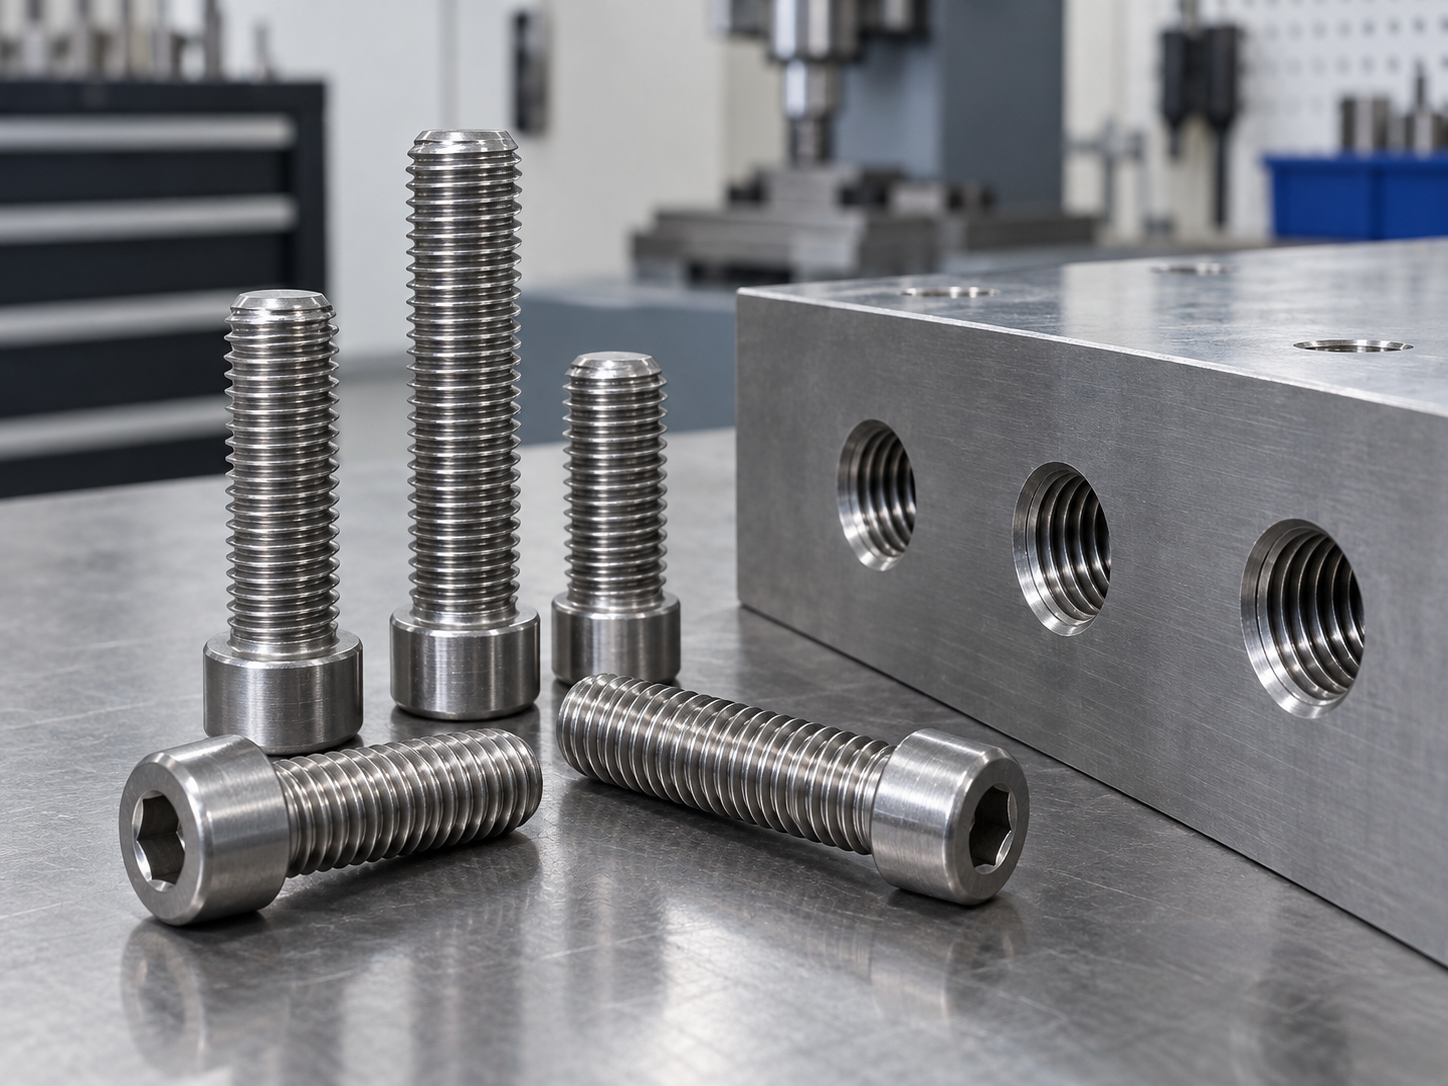
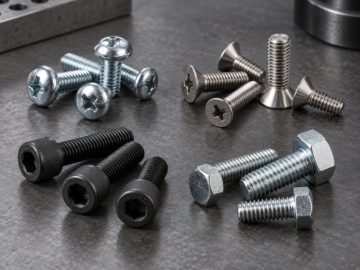
A machine screw is a threaded fastener designed to work with a prepared internal thread or a separate nut. In common industrial usage, the thread runs along most or all of the shank and the tip does not cut its own thread in the way a self-tapping screw does. The head and drive can vary widely. Pan, flat, truss, socket, hex, slotted, Phillips, Torx, and other combinations are specified for different assemblies.
The term is practical rather than a complete strength classification. Catalogs and standards may use different boundaries for machine screws, screws, and bolts. For inch-series terminology and dimensions, see the scope of ASME B18.6.3 and then confirm the exact product drawing. The important purchasing question is how the fastener will mate with the joint. If the hole is already tapped or the assembly uses a nut or insert, a machine screw may be the right family. If the fastener must form its own thread in sheet metal or plastic, a tapping or thread-forming design may be more appropriate.
| Fastener family | Typical mating condition | Selection question |
|---|---|---|
| Machine screw | Pre-tapped hole, nut, or threaded insert | Does the thread system and pitch match the mating thread? |
| Self-tapping or thread-forming screw | Unthreaded pilot hole in metal, plastic, or another substrate | Will the tip and thread form create a durable thread without cracking or stripping? |
| Wood screw | Wood or wood-based material | Does the thread and point suit the material and required pull-out performance? |
| Bolt | Usually a clearance hole with a nut or threaded component | Does the shank, head, grade, and joint design meet the load requirement? |
These categories overlap in everyday catalog language. Use the drawing, mating part, and required standard as the controlling definition. The site’s screw and fastener names guide is useful when the part has an unusual head or drive and the naming needs to be narrowed down.
Machine screw head types and drives
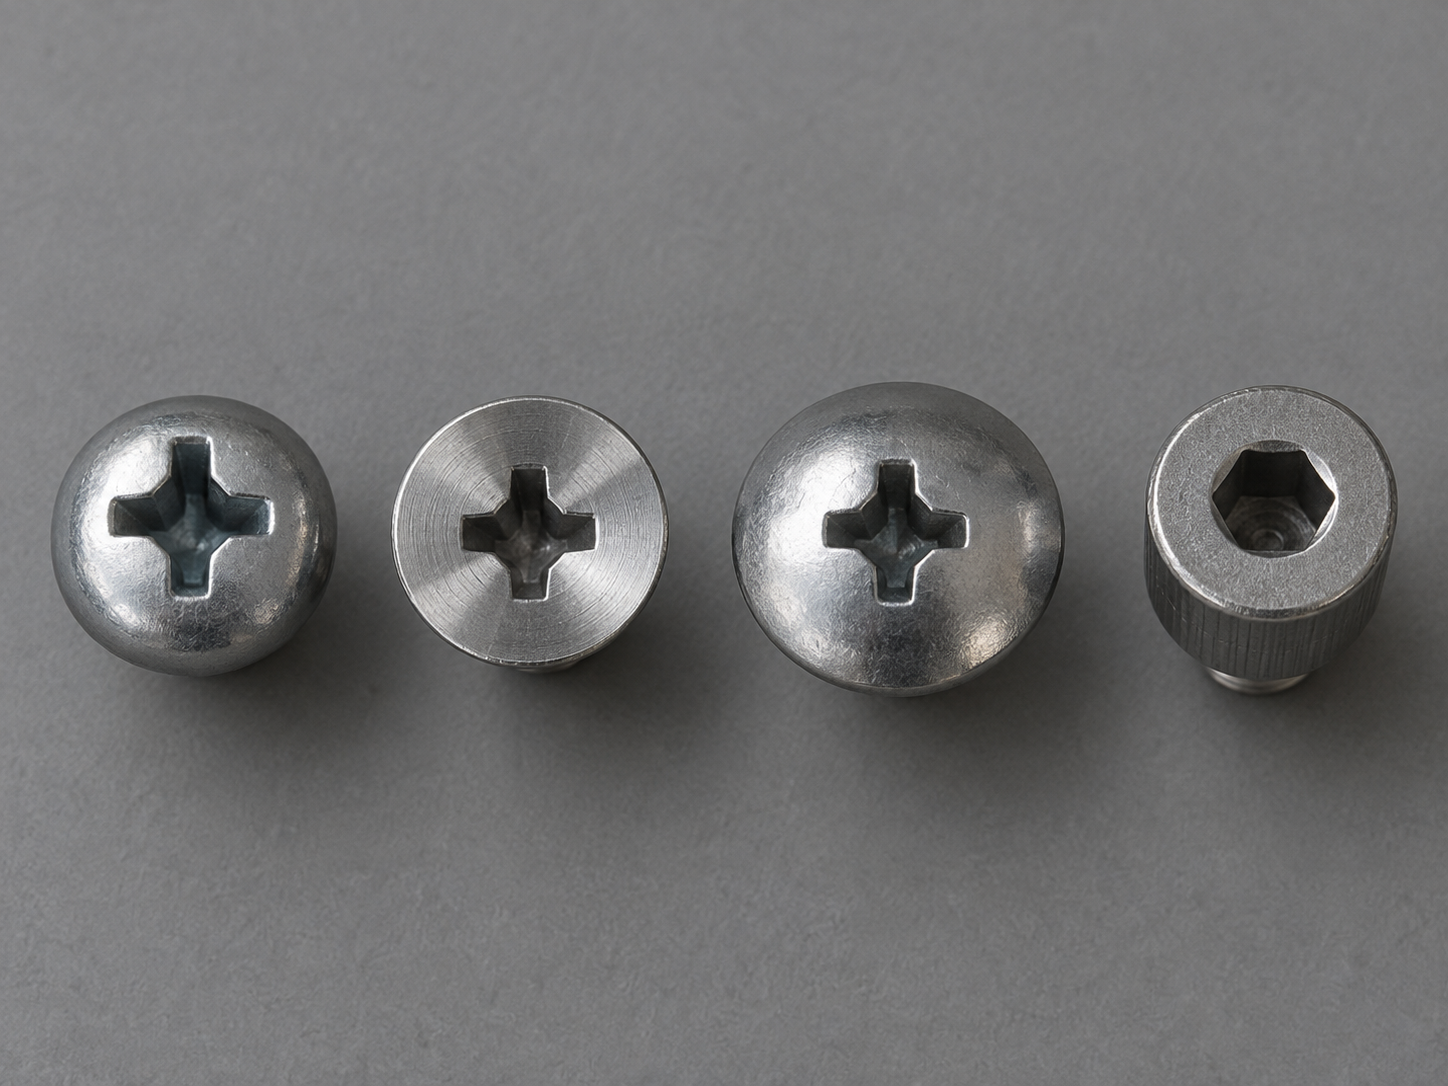
Choose the head before choosing a catalog part number. The head must fit the surface, the available clearance, the tool approach, and the required bearing area. A drive can be changed only when the assembly and tool system allow it.
- Pan head: a raised, rounded head for general panel and equipment assemblies. It provides a visible bearing surface without requiring a countersink.
- Flat or countersunk head: seats in a prepared countersink when the top surface needs to be flush or nearly flush. Confirm the angle and head height with the drawing.
- Truss head: a broad, low-profile head that spreads bearing over a larger surface. Check the clearance under the head and the required material thickness.
- Socket head: a cylindrical head with an internal hex or other socket. It is useful where a compact head and a controlled tool approach are needed.
- Hex head: an external hex head that accepts a wrench or socket. It can suit assemblies where the driver must apply torque from outside the head.
- Binding or specialty head: used when a shoulder, undercut, washer-like bearing area, or captive panel feature is part of the design. Request a drawing when the head is not a standard catalog form.
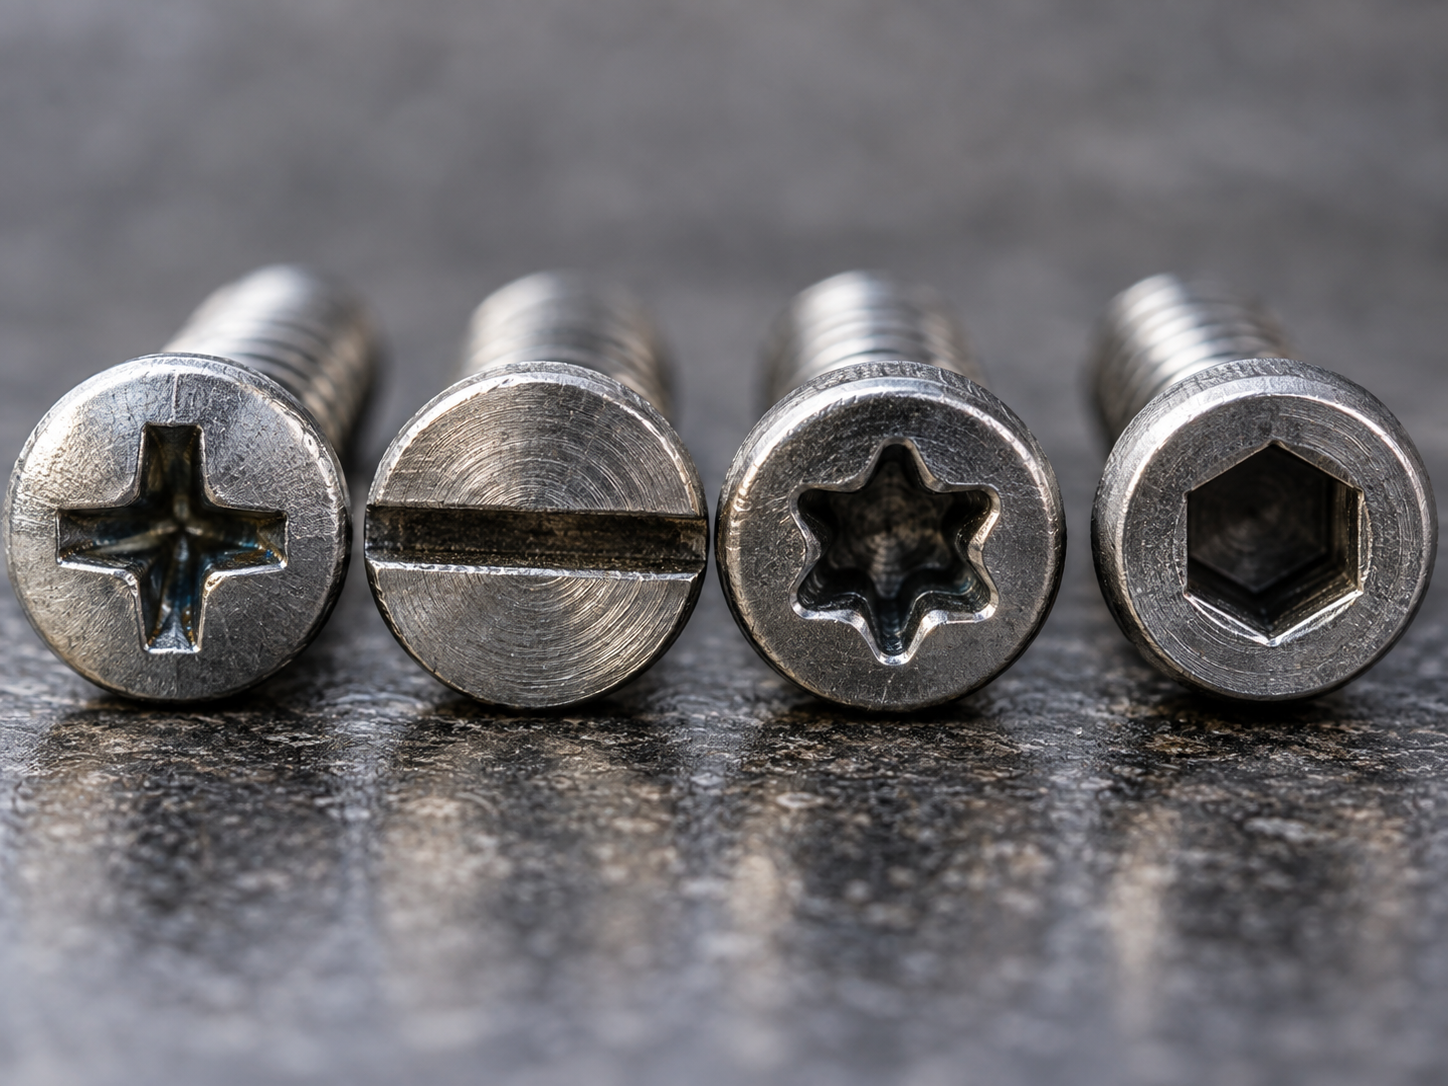
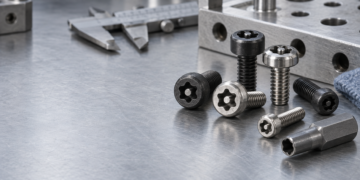
Common drives include slotted, Phillips, hex socket, Torx, and external hex. Phillips and slotted drives can be suitable for light service or legacy equipment, while socket and Torx drives can offer a more controlled engagement when the tool and recess are correctly matched. Drive choice does not replace thread or material selection. A stronger-looking drive cannot make an underspecified thread safe.
When a part is installed in a deep pocket, choose the drive and tool together. Confirm the bit size, recess depth, axial access, and hand clearance. If the assembly will be serviced often, record the approved driver and replacement policy in the work instruction.
How to read machine screw sizes
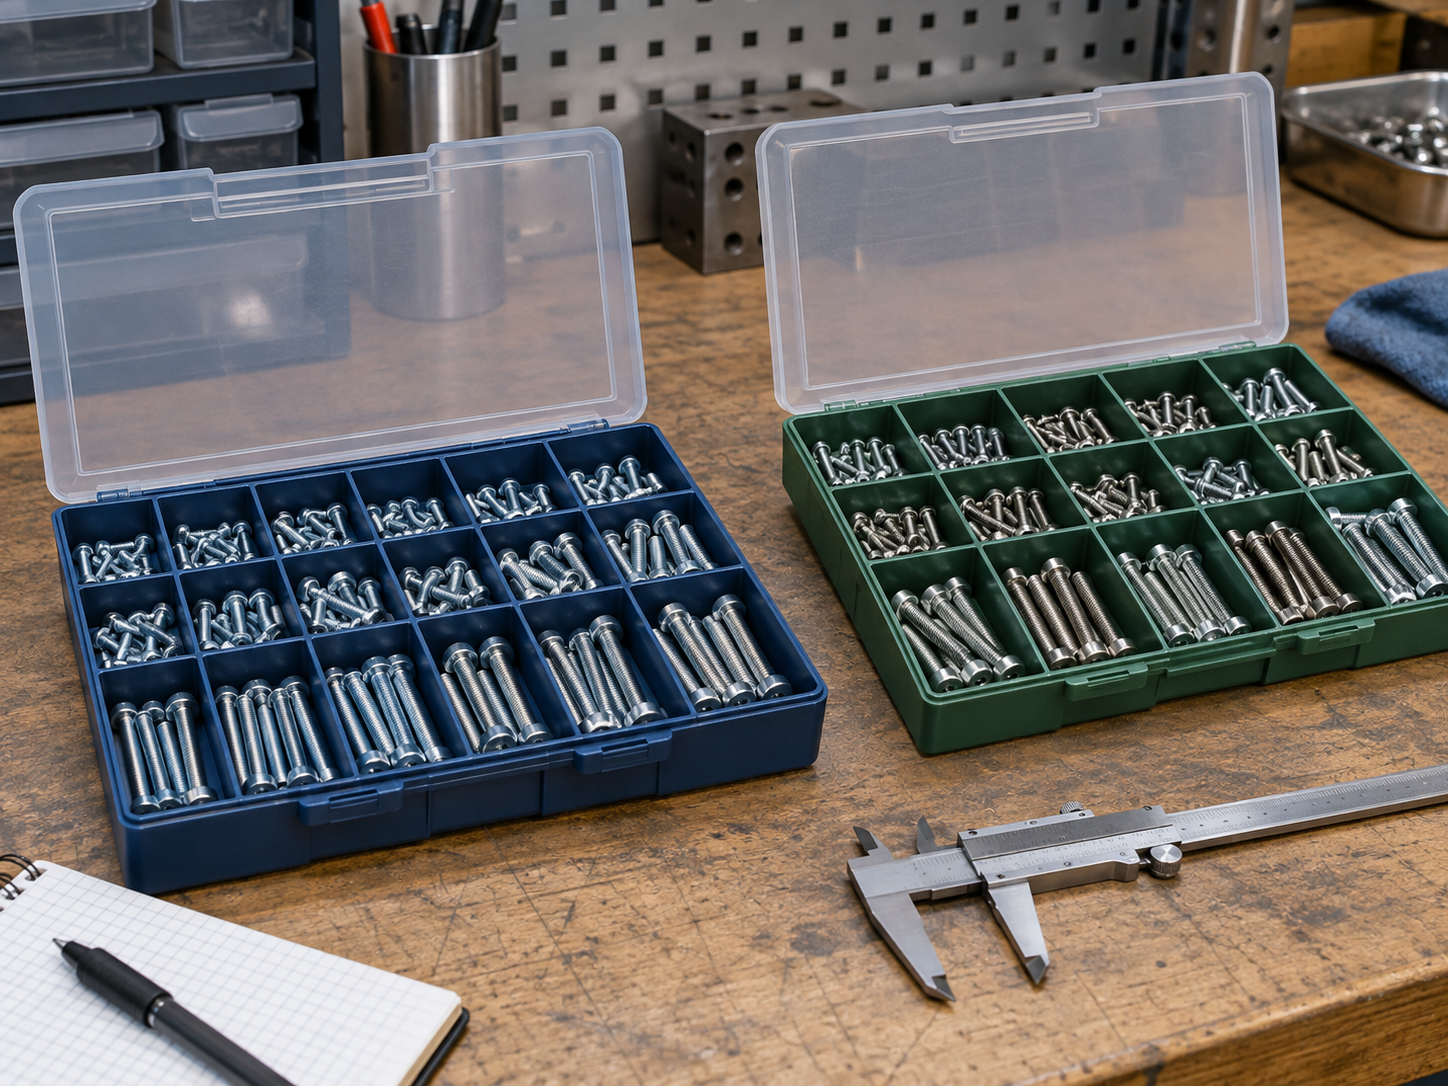
A metric machine screw is often written as M5 x 0.8 x 20 mm. The first value is the nominal thread diameter, the second is the pitch, and the third is the length. An inch machine screw may be written as #10-32 x 3/4 in, where the number identifies the nominal size, 32 is threads per inch, and the last value is the length. A supplier may use a different ordering format, so the purchase order should spell out each field.
| Size field | Metric example | Inch example | What to confirm |
|---|---|---|---|
| Thread system | ISO metric M | Unified inch thread or another specified system | Do not mix systems even when the diameter appears close. |
| Nominal diameter | M4, M5, M6 | #6, #8, #10, 1/4 in | Use the mating thread or drawing, not the head diameter. |
| Pitch or TPI | 0.7 mm or 1.0 mm | 24 TPI or 32 TPI | Confirm coarse or fine thread where both are available. |
| Length | 20 mm | 3/4 in | Confirm whether length is measured under the head or from the top of a countersunk head. |
| Thread length | Full thread or defined partial thread | Full thread or defined partial thread | Do not assume every screw is fully threaded to the head. |
ISO 724:2023 establishes the basic geometry of ISO metric threads, while ISO 262:2023 lists selected diameter and pitch combinations used for commercial fasteners. Those standards help establish a thread language, but they do not by themselves define the complete head, drive, material, finish, or security feature of every machine screw. Link the standard to the actual product drawing.
The site’s screw size chart can help organize metric and imperial measurements. Use it as a starting reference, then verify the mating hole with a controlled sample, gauge, or engineering drawing. A thread that starts easily and binds before seating can still be the wrong pitch or tolerance.
How to measure diameter, length, and thread pitch
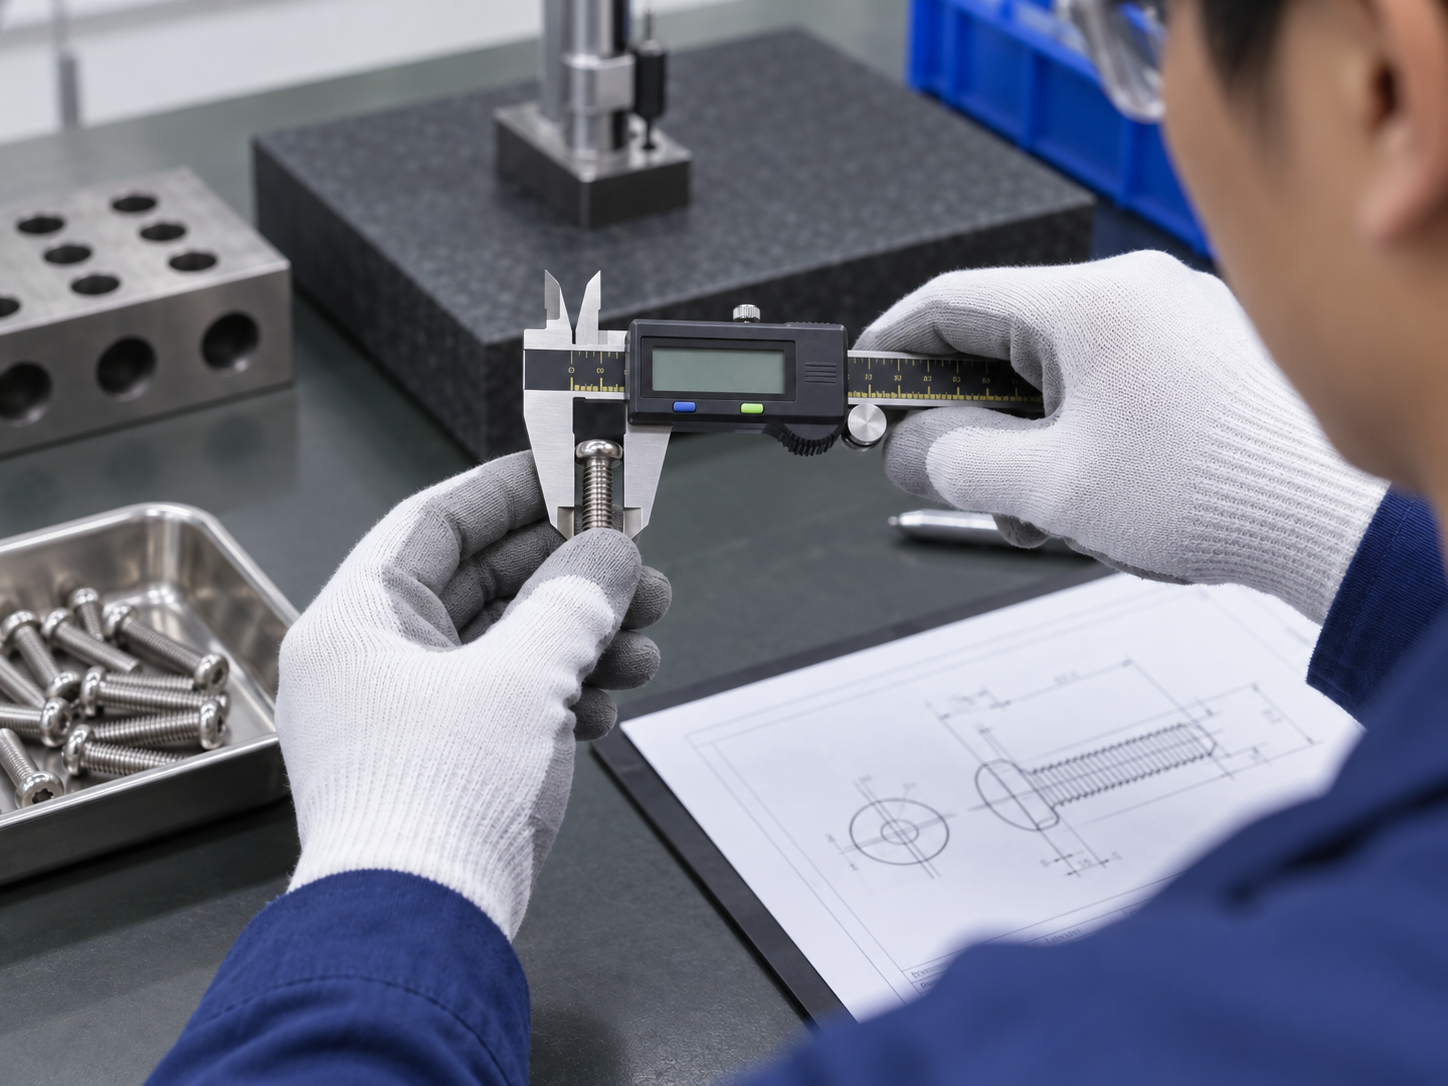
When replacing an unknown screw, measure the threaded portion, not the head. A digital caliper can provide a useful diameter estimate, but the result should be compared with a thread gauge or the mating hole. Record the unit and keep metric and inch measurements separate.
- Measure nominal diameter: place the caliper across the outside of the thread crests without crushing the thread or including the head.
- Measure length: for a raised head, measure from the bearing surface to the tip; for a countersunk head, use the drawing or catalog convention that includes the head.
- Check thread pitch: use a pitch gauge or compare the screw with a known mating nut. Do not count a short section by eye when the part is fine-threaded.
- Check thread engagement: inspect the internal thread for damage, coating buildup, chips, or a bottoming condition that could make a correct screw appear too long.
- Record head and drive: measure the head diameter and height and identify the drive recess separately from the thread.
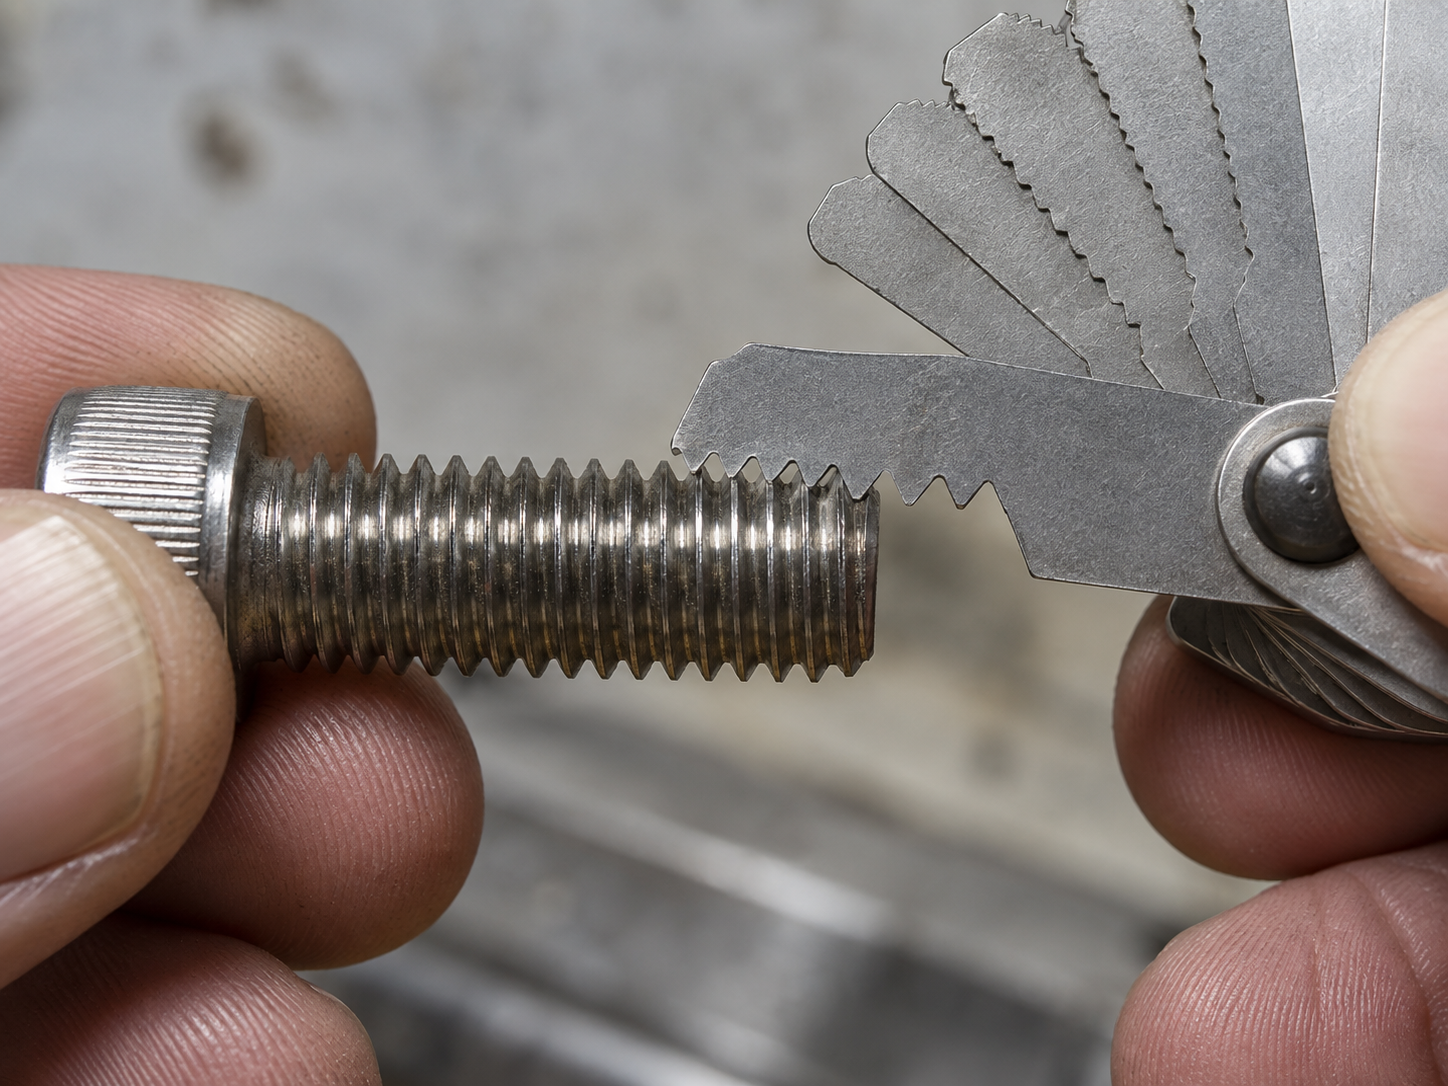
Thread pitch is the axial distance between adjacent thread crests in a metric system. In an inch system, the comparable value is threads per inch. The site’s thread pitch guide explains the concept in more detail. For a purchase, record the actual pitch or TPI and the tolerance or fit requirement when the assembly is sensitive.
Machine screw materials and finishes
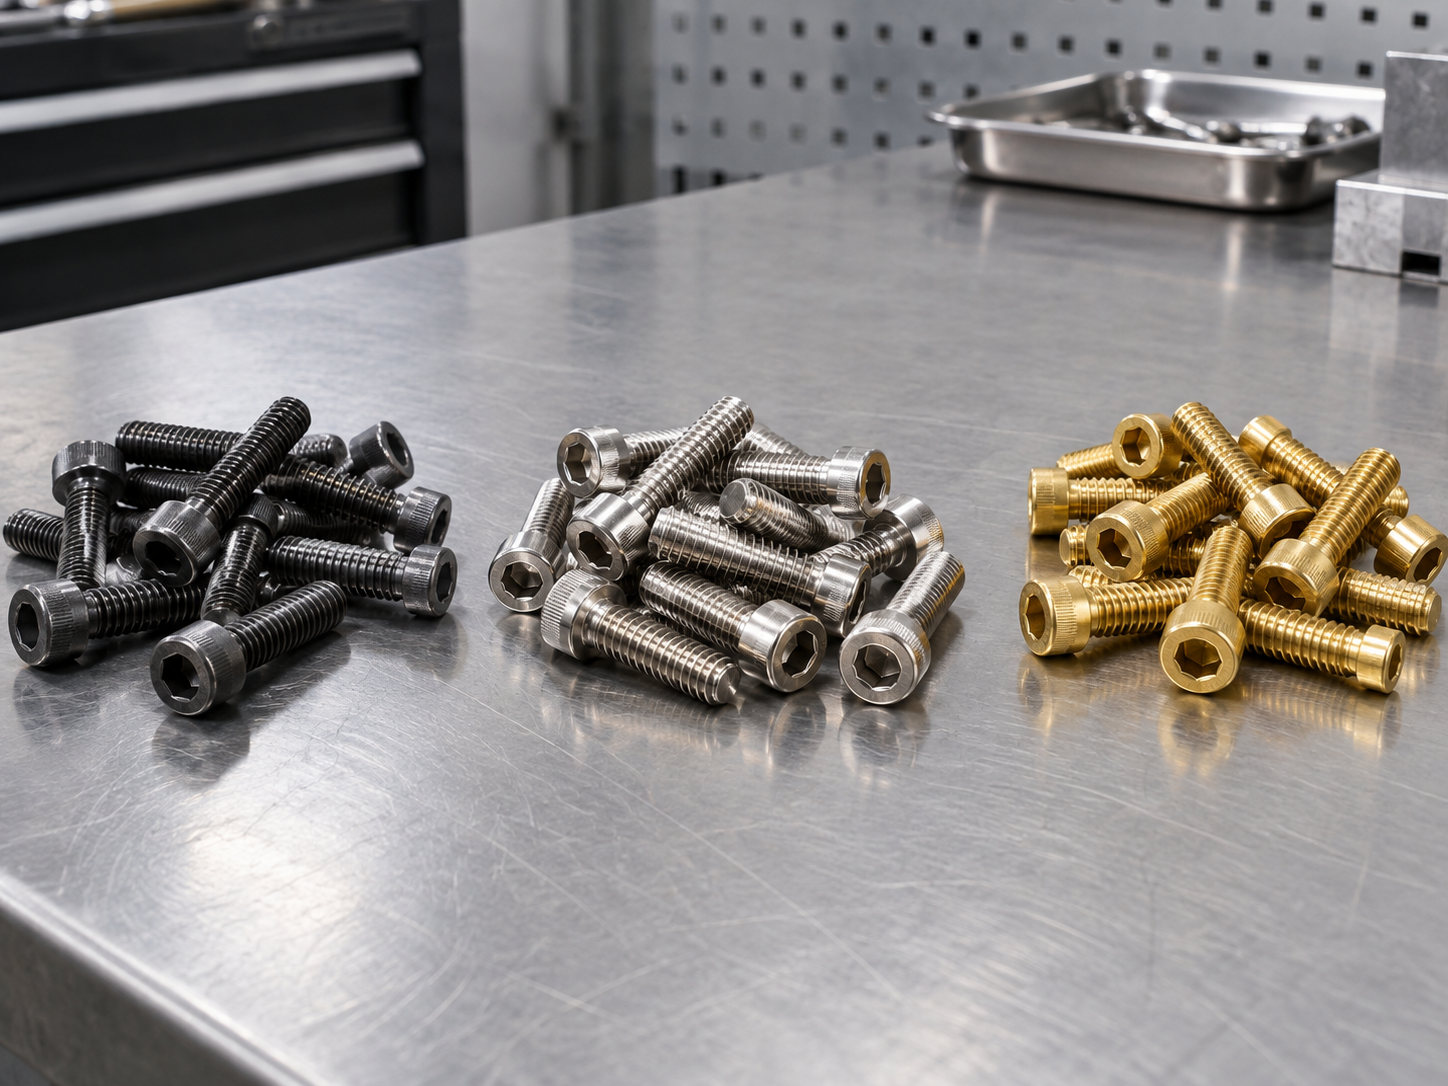
Material selection begins with the service environment and the joint requirement. Carbon or alloy steel can provide a broad range of strength and finish options. Stainless steel can support corrosion resistance in many environments, but the exact grade, strength, galling behavior, and finish still need to be defined. Brass may suit electrical, decorative, or corrosion-related requirements where its mechanical limits are acceptable.
| Material direction | Where it may fit | Questions for the RFQ |
|---|---|---|
| Carbon or alloy steel | General mechanical assemblies, brackets, equipment, and coated parts | What grade, property class, heat treatment, coating, and inspection record are required? |
| Stainless steel | Moist, clean, outdoor, or corrosion-sensitive assemblies when the grade fits the service | Which stainless grade, finish, strength level, and anti-galling practice are required? |
| Brass or another copper alloy | Electrical, appearance, or specialty applications where the material is compatible | What alloy, hardness, conductivity, finish, and load limits apply? |
| Non-metallic or specialty material | Insulation, chemical exposure, low mass, or unusual temperature requirements | What temperature, creep, chemical, dimensional, and certification limits must be met? |
ISO 898-1:2013 defines mechanical and physical properties for specified classes of carbon steel and alloy steel bolts, screws, and studs. It does not mean that every machine screw can be assigned a property class from its appearance. Put the required material standard, property class, heat treatment, coating, and documentation on the drawing or purchase order.
Finishes can change corrosion behavior, appearance, friction, and thread fit. Confirm whether the mating thread is coated, whether lubrication is controlled, and whether the finished screw must pass a particular inspection. The site’s stainless fastener guide is a useful adjacent reference when corrosion resistance is the main selection driver.
Where machine screws are used
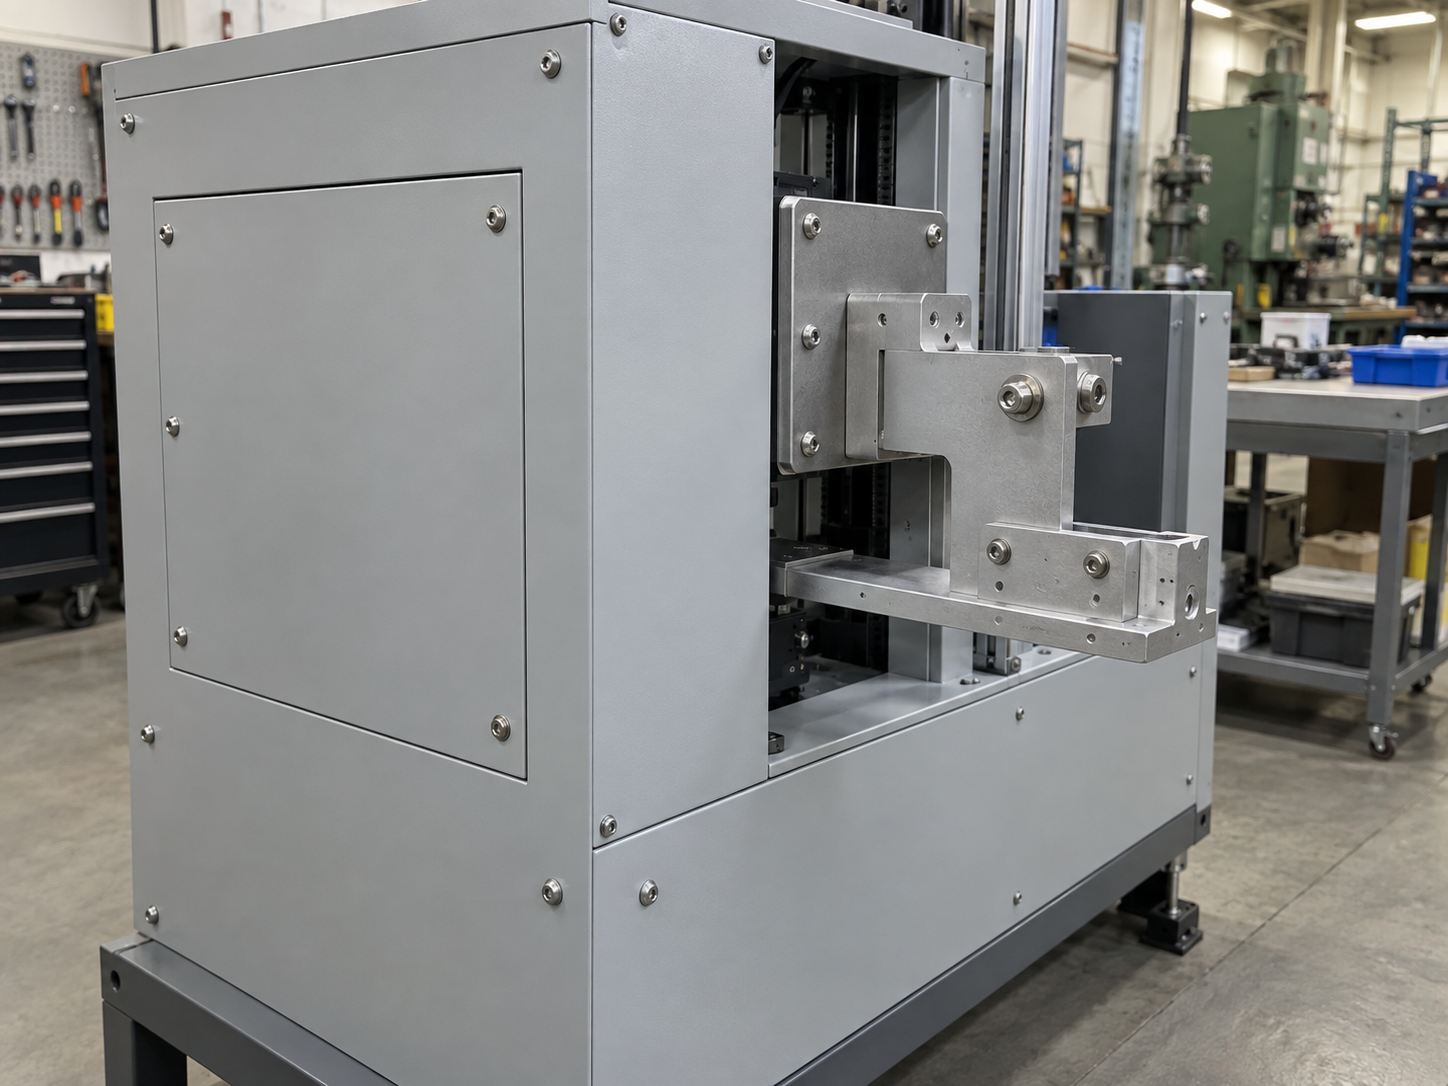
Machine screws are useful when the assembly has a controlled mating thread and may need to be opened, adjusted, or replaced. Typical applications include:
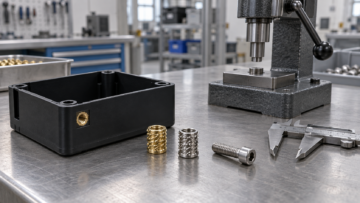
- electrical and control enclosures with tapped bosses or threaded inserts;
- instrument panels, consumer equipment, and appliance subassemblies;
- machinery guards, brackets, covers, and access panels;
- automotive and mobility components where the defined thread and material match the joint;
- fixtures, jigs, tooling, and production equipment that need repeatable service access;
- sheet-metal assemblies that use a captive nut, rivet nut, weld nut, or other internal thread.
Do not select a machine screw just because the part is metal. Thin sheet, soft plastic, wood, or masonry may need a different thread form or a defined insert. If the internal thread is weak, the correct solution may be a larger engagement length, a threaded insert, a captive nut, or a joint redesign. That decision belongs in the assembly review.
Installation and inspection checklist
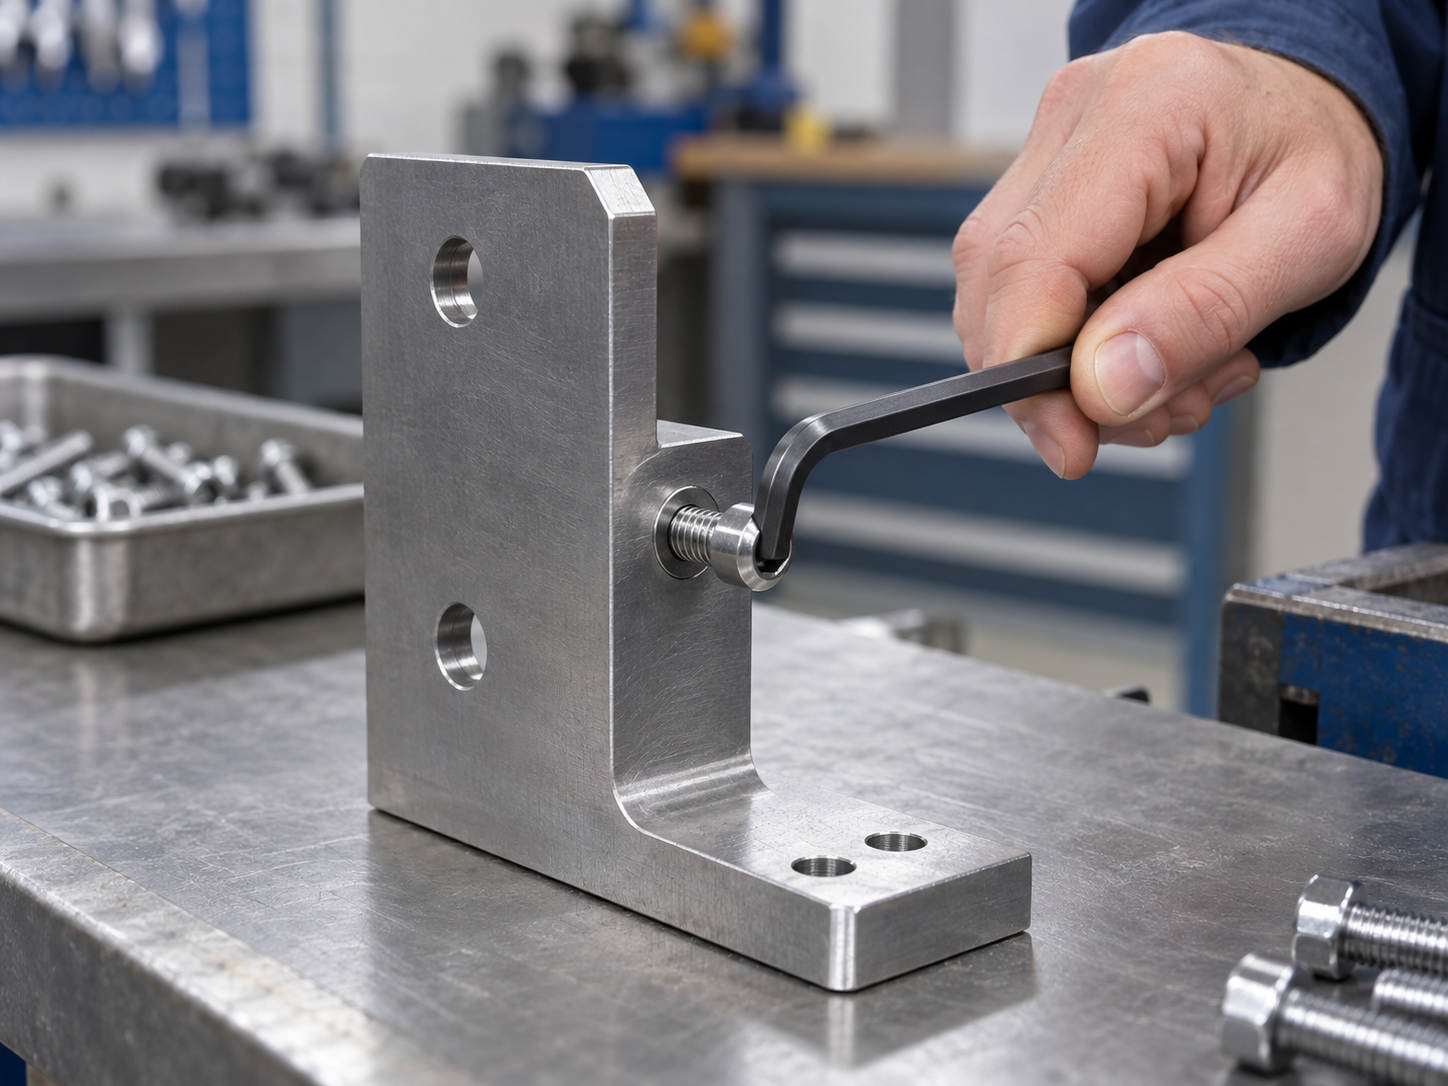
Use the approved assembly drawing and work instruction first. A practical installation sequence is:
- Clean the tapped hole, clearance hole, or mating surface. Remove chips, burrs, loose coating, and debris.
- Confirm the machine screw thread, length, head, drive, and material before opening the lot.
- Begin gently by hand or at low speed. Stop if the screw cross-threads, binds, or reaches the end of the hole before seating.
- Seat the tool fully in the drive and keep it aligned with the screw axis.
- Follow the approved tightening method and use the engineering torque or clamp-load requirement when one is provided.
- Inspect the head, seating surface, thread engagement, and surrounding part for damage or interference.
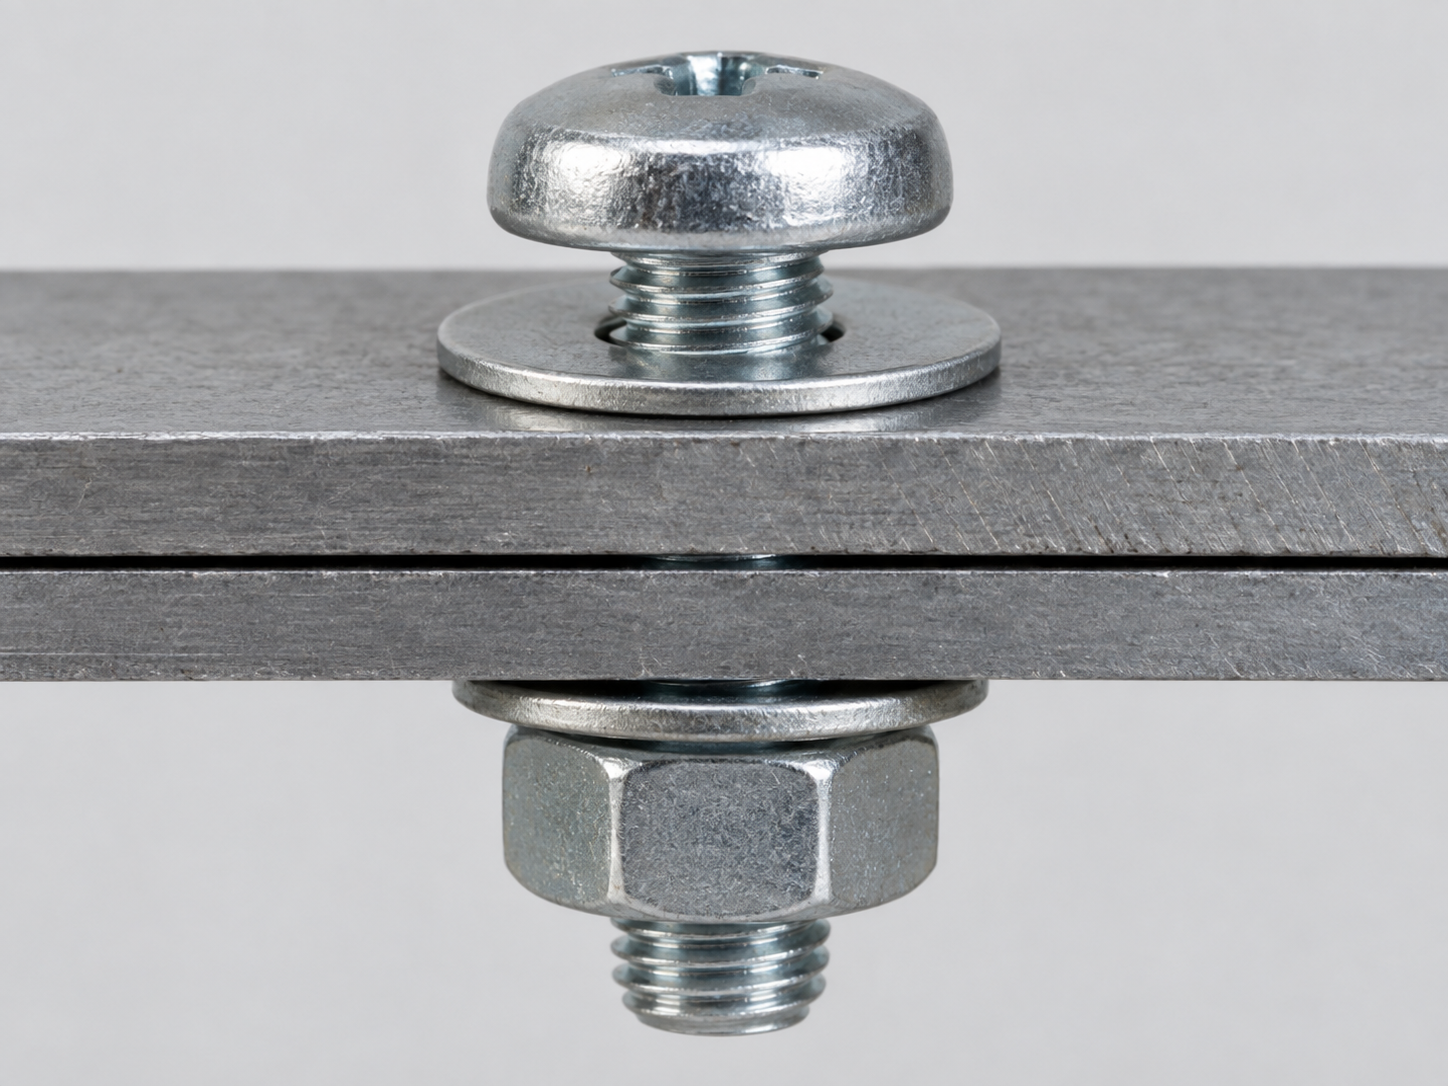
A machine screw used through a clearance hole may be paired with a nut and washer. Confirm the washer outside diameter, nut height, thread class, available wrench clearance, and the amount of thread protrusion. Excess length can contact moving parts or the end of a blind hole, while insufficient length can leave too little thread engaged.

Inspection can include nominal diameter, pitch or TPI, length, head diameter and height, drive size, burrs, surface finish, material documentation, and lot identification. Where the joint is sensitive, use a mating gauge or an approved reference assembly. The drive label cannot establish the joint capacity or tightening value. Those limits depend on joint stiffness, engagement, material grade, lubrication, and the surrounding component.
Packaging and quality information for bulk orders
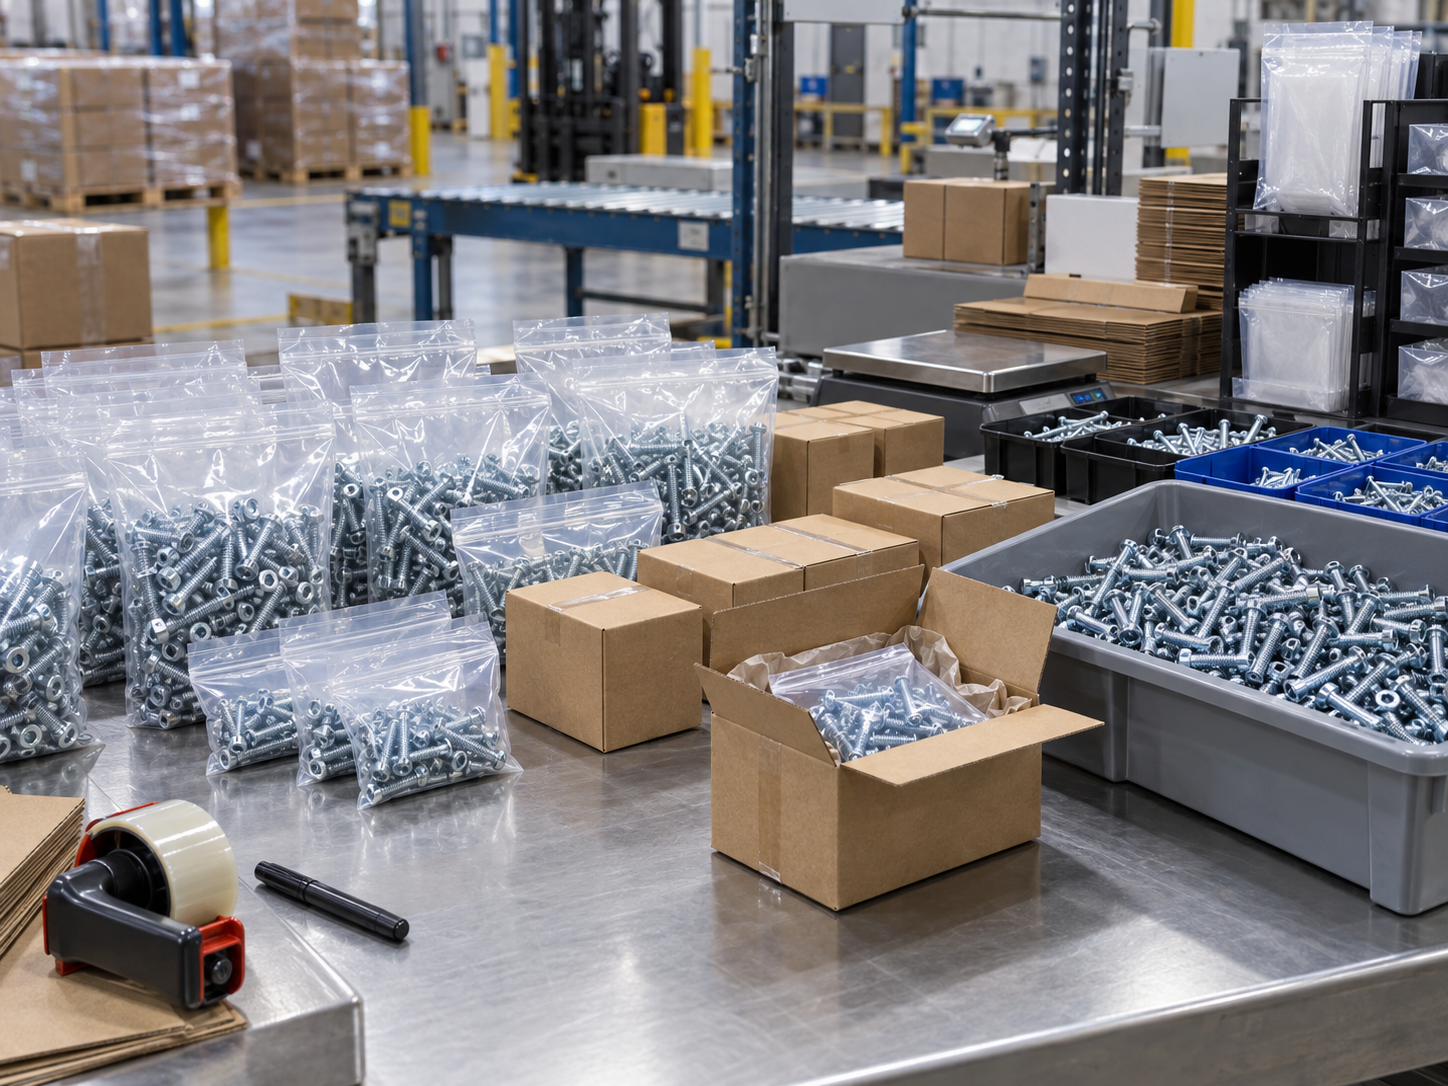
Small machine screws are easy to mix when several diameters, pitches, finishes, or head styles arrive together. A bulk order should define the identification and packaging method as carefully as the part dimensions. Ask the supplier to separate different specifications, protect the finish, and keep lot information with the material.
- Use a part number or drawing reference for every distinct screw specification.
- Separate metric and inch threads and avoid shared bins for visually similar sizes.
- Identify material, finish, lot, quantity, and inspection status on the package or packing list.
- Define whether the parts are bagged, boxed, tray-packed, or packed for automated feeding.
- State if samples, first-article inspection, material certificates, or dimensional reports are required.
- Confirm whether matching nuts, washers, inserts, or drivers are part of the same order.
What to include in a machine screw RFQ

A supplier can review a machine screw requirement faster when the information is structured. Include these fields:
- Part family and application: machine screw, assembly location, mating material, and service environment.
- Thread: thread standard, nominal size, pitch or TPI, threaded length, tolerance, and whether the thread is full or partial.
- Length: the measurement reference, total length, and any shoulder, unthreaded section, or point requirement.
- Head: pan, flat, truss, socket, hex, or drawing-defined form, with head diameter, height, angle, and bearing requirement.
- Drive: slotted, Phillips, Torx, hex socket, external hex, or another defined drive, including size and access limits.
- Material and finish: material standard, grade or property class where required, heat treatment, coating, passivation, color, and corrosion environment.
- Assembly: tapped hole or nut details, mating component, target torque or clamp load if controlled, lubrication, and service method.
- Quality and packaging: samples, drawing approval, dimensional inspection, material records, lot traceability, packaging, quantity, destination, and requested delivery window.
Attach the drawing, a top view of the head, a side view, and an existing sample when the screw is being replaced. Mark the dimensions that are controlling. If the original part failed, describe the symptom: stripped thread, damaged drive, corrosion, loosening, or incorrect length. A replacement request should preserve that failure context so the next specification addresses it.
From a machine screw requirement to a quote-ready specification
DingLong can review a machine screw request when the drawing, sample, thread details, head and drive requirements, material, finish, quantity, packaging, and inspection expectations are supplied together. Use the custom fastener solutions page to send a drawing or sample for review. The resulting discussion can confirm applicable dimensions, process details, order quantities, and delivery timing for the specific requirement.
For a standard replacement, send the complete size string and a clear photo. For a custom part, send the drawing with controlled dimensions marked. For a repeat B2B order, include the annual or release quantity, packaging method, inspection documents, and destination. These details give the supplier a defined basis for checking fit and preparing a useful quotation.
Machine screw FAQ
What is a machine screw?
A machine screw is a threaded fastener intended to mate with a tapped hole, nut, or threaded insert. It commonly has a uniform machine thread and a blunt or flat tip. The head and drive vary according to the assembly and service tool.
What is the difference between a machine screw and a bolt?
Usage varies between catalogs and standards. In many industrial applications, a machine screw is a fully threaded, screwdriver or socket driven fastener for a tapped hole or nut, while a bolt is commonly used through a clearance hole with a nut. Use the joint design and specified standard to settle the terminology.
How are machine screws sized?
Metric sizes are usually written with nominal diameter, pitch, and length, such as M5 x 0.8 x 20 mm. Inch sizes identify a nominal number or diameter, threads per inch, and length, such as #10-32 x 3/4 in. Confirm the length convention, head form, and thread fit before placing the order.
What are the most common machine screw head types?
Common head forms include pan, flat or countersunk, truss, socket, hex, and binding or specialty heads. Pan and truss heads remain above the surface, while a countersunk head needs a matching countersink. Socket and hex heads need the correct tool clearance.
Can a machine screw go into plastic or sheet metal?
It can when the plastic or sheet metal has a suitable threaded insert, captive nut, weld nut, rivet nut, or other internal thread. An unthreaded hole may need a self-tapping or thread-forming screw. The substrate thickness, pull-out requirement, and assembly process should determine the choice.
What material is best for machine screws?
There is no universal best material. Carbon or alloy steel may fit general mechanical joints, stainless steel may suit corrosion-sensitive service when the grade and strength are appropriate, and brass or specialty materials may fit electrical or environmental requirements. Specify the standard, grade, finish, and service environment.
Do machine screws need a nut?
Not always. A machine screw can engage a tapped hole or threaded insert directly. It needs a nut when the joint uses a clearance hole and a separate threaded component. If a nut and washer are required, specify their thread, material, height, clearance, and packaging relationship to the screw.
What should I send to a machine screw supplier?
Send the application, drawing or sample, thread standard, nominal size, pitch or TPI, length convention, threaded length, head, drive, material, finish, quantity, inspection, packaging, destination, and timing. Include the mating-hole or nut details and a failure description when the part is a replacement.